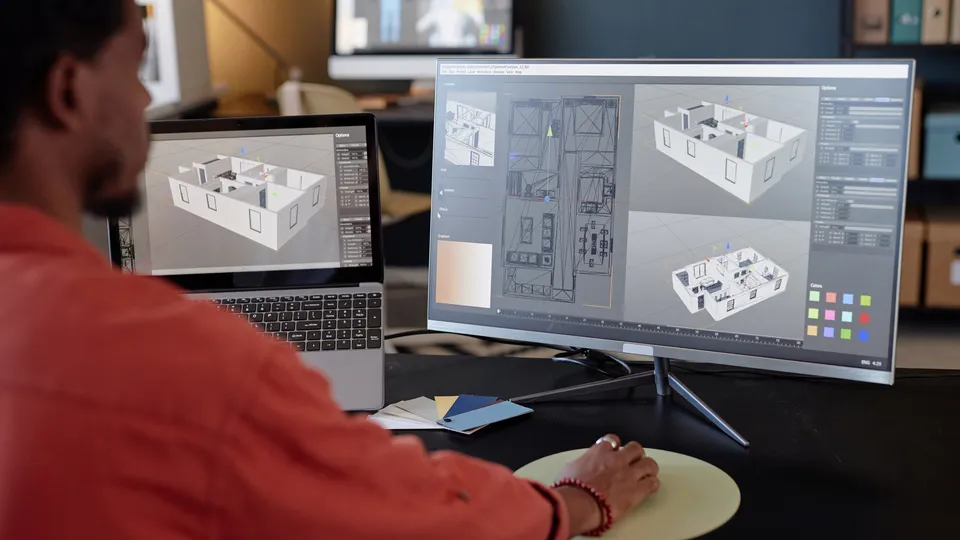
Compare 3 offers for AutoCAD – 3D Drawing and Modeling. Available attendance formats: online. Teaching languages: English. Check each offer for dates, prices and learning options before requesting seats for your team.
Available dates and offers.
3 of 3 offers match
26–28 Oct 20263 days · 09:00–17:00
EN · Online
USD 1,395
23–25 Nov 20263 days · 09:00–17:00
EN · Online
USD 1,395
21–23 Dec 20263 days · 09:00–17:00
EN · Online
USD 1,395
Prices exclude VAT. Scheduled dates are shown in the course's local time zone. Self-paced courses let you study anytime during the access period.